AHTC Campus
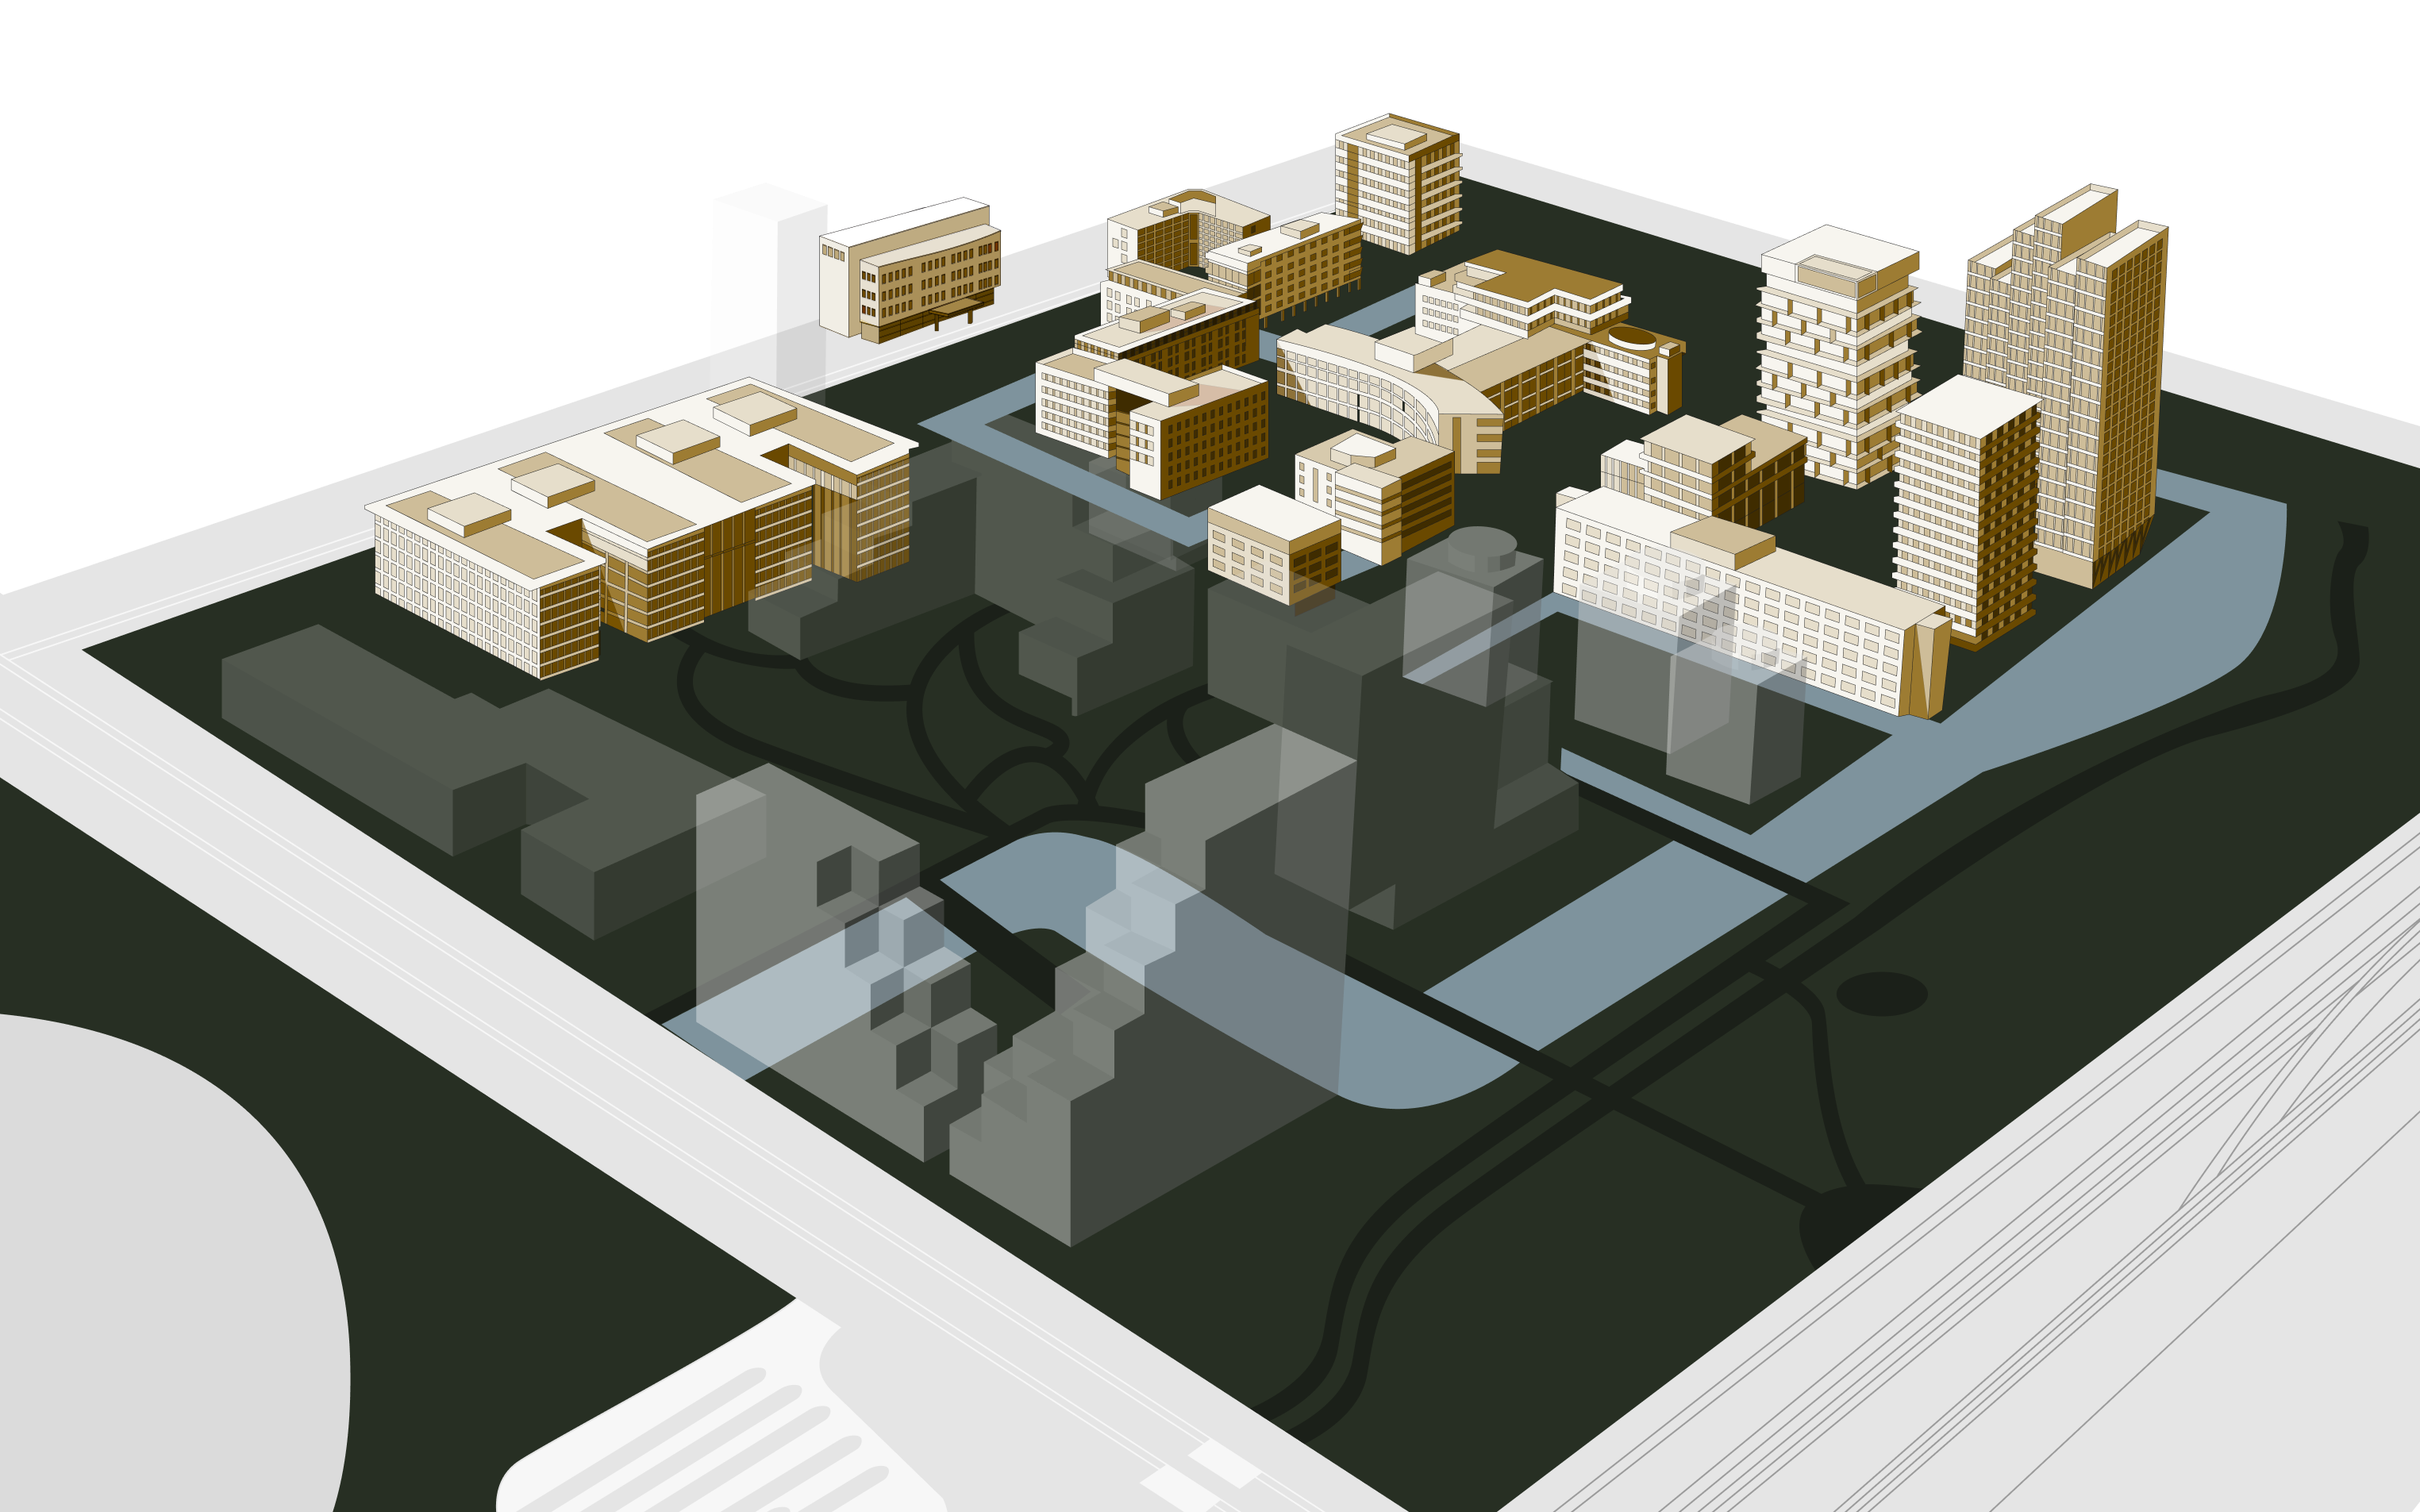
The AHTC Campus is located in Amsterdam Southeast, right in the heart of the city’s Life Sciences District of Amsterdam. This sustainable campus brings together 11 real estate assets, ranging from smaller buildings to large-scale facilities, and a new development project that will further expand its innovative environment.

 LIFE SCIENCES DISCTRICT
Life Sciences District
The campus has a strong focus on organizations in the health and technology sectors and works closely with leading partners in the Amsterdam Life Sciences District, including the Amsterdam University Medical Center (Amsterdam UMC) and the municipality.
Accessibility is another key advantage of the campus: it is extremely well connected by public transport (bus, train, and metro) as well as by car.
Situated in a rapidly developing mixed-use area, the campus offers a lively environment that combines living, working, and recreation, making it an attractive and future-proof location for innovative companies.

Campus buildings inspired by great minds
Each building at AHTC Campus carries the name of a distinguished Nobel laureate – a tribute to the spirit of innovation, discovery, and excellence that defines our community.
 01. ADA
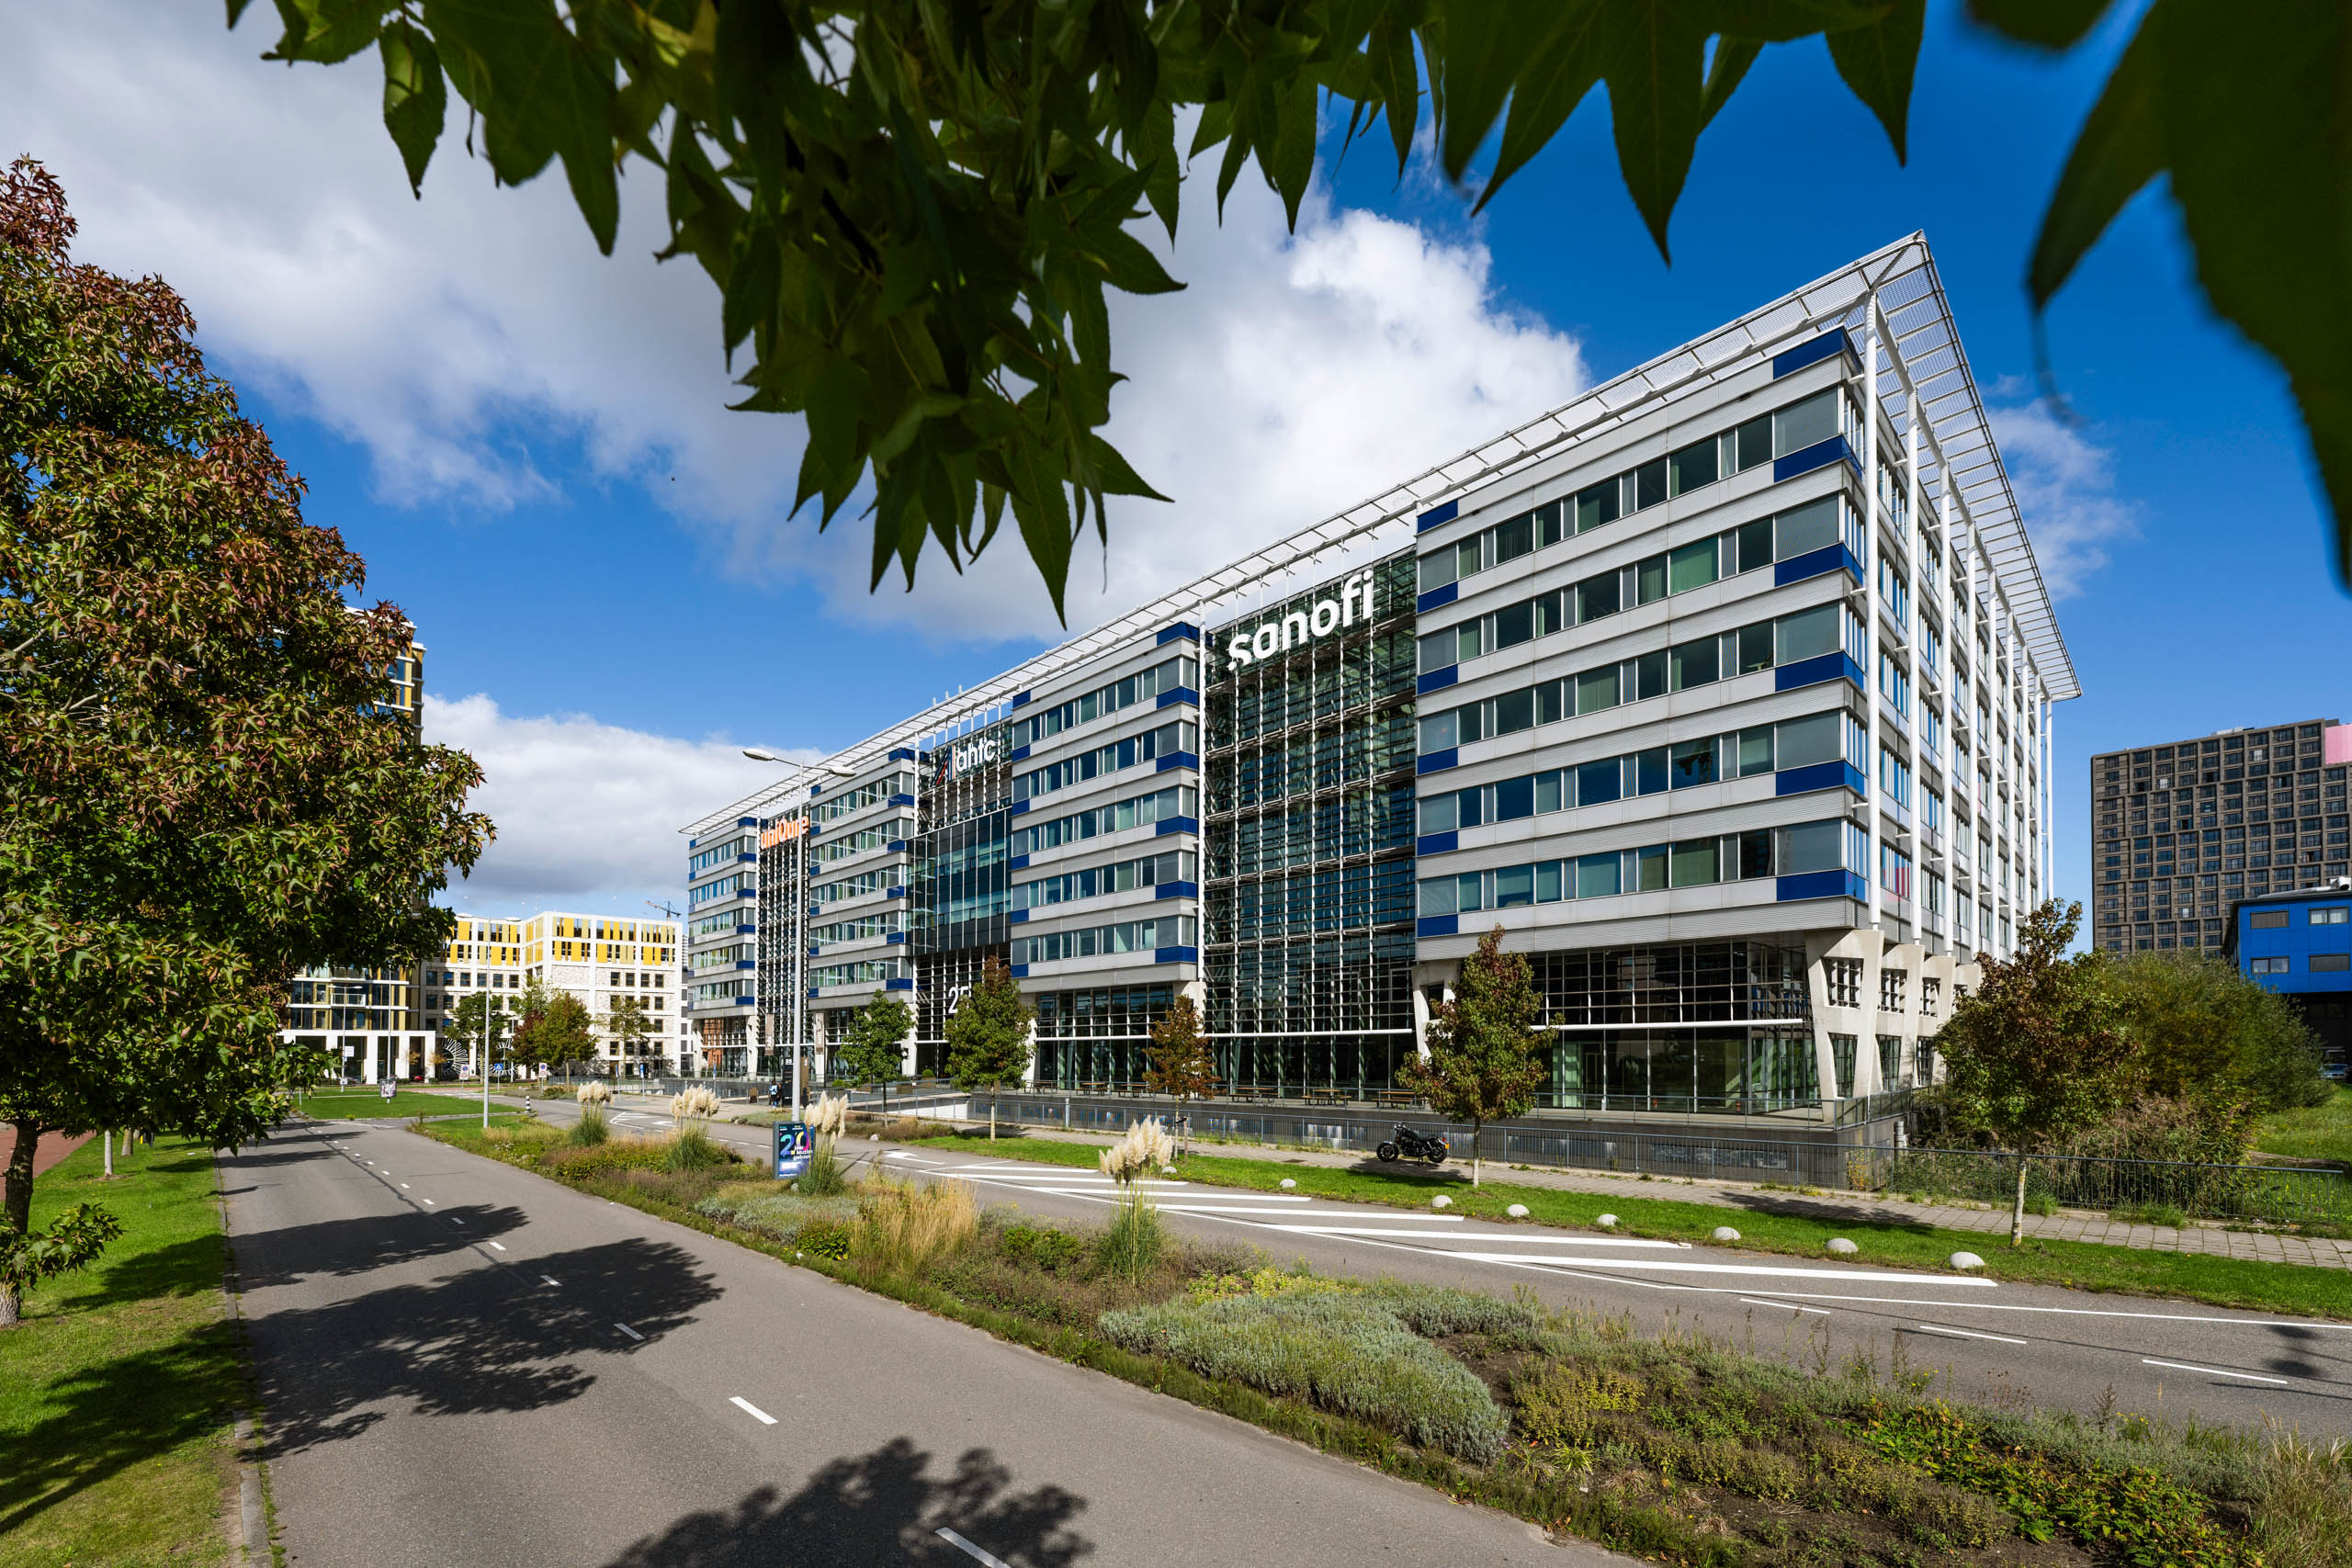
Built in 2004, Ada consists of four towers that bring together laboratories, offices, and clinics within a single property. Originally constructed with a LEED Gold label, the building makes use of an advanced Aquifer Thermal Energy Storage (ATES) system, providing sustainable heating and cooling.
The renovated lobby and reception create a welcoming first impression, while the spacious atrium often used for symposia and company events, serves as a lively hub for interaction. Ada also offers a high-standard meeting center, accessible not only to its tenants but also to other campus users.
Extensive facilities further enhance the building’s appeal, including an underground car park with a high percentage of charging stations, a secure bicycle storage, the company restaurant, and a sunny outdoor terrace. Together, these features make Ada a truly high-quality and sustainable building within the campus.
 02. ROSALYN
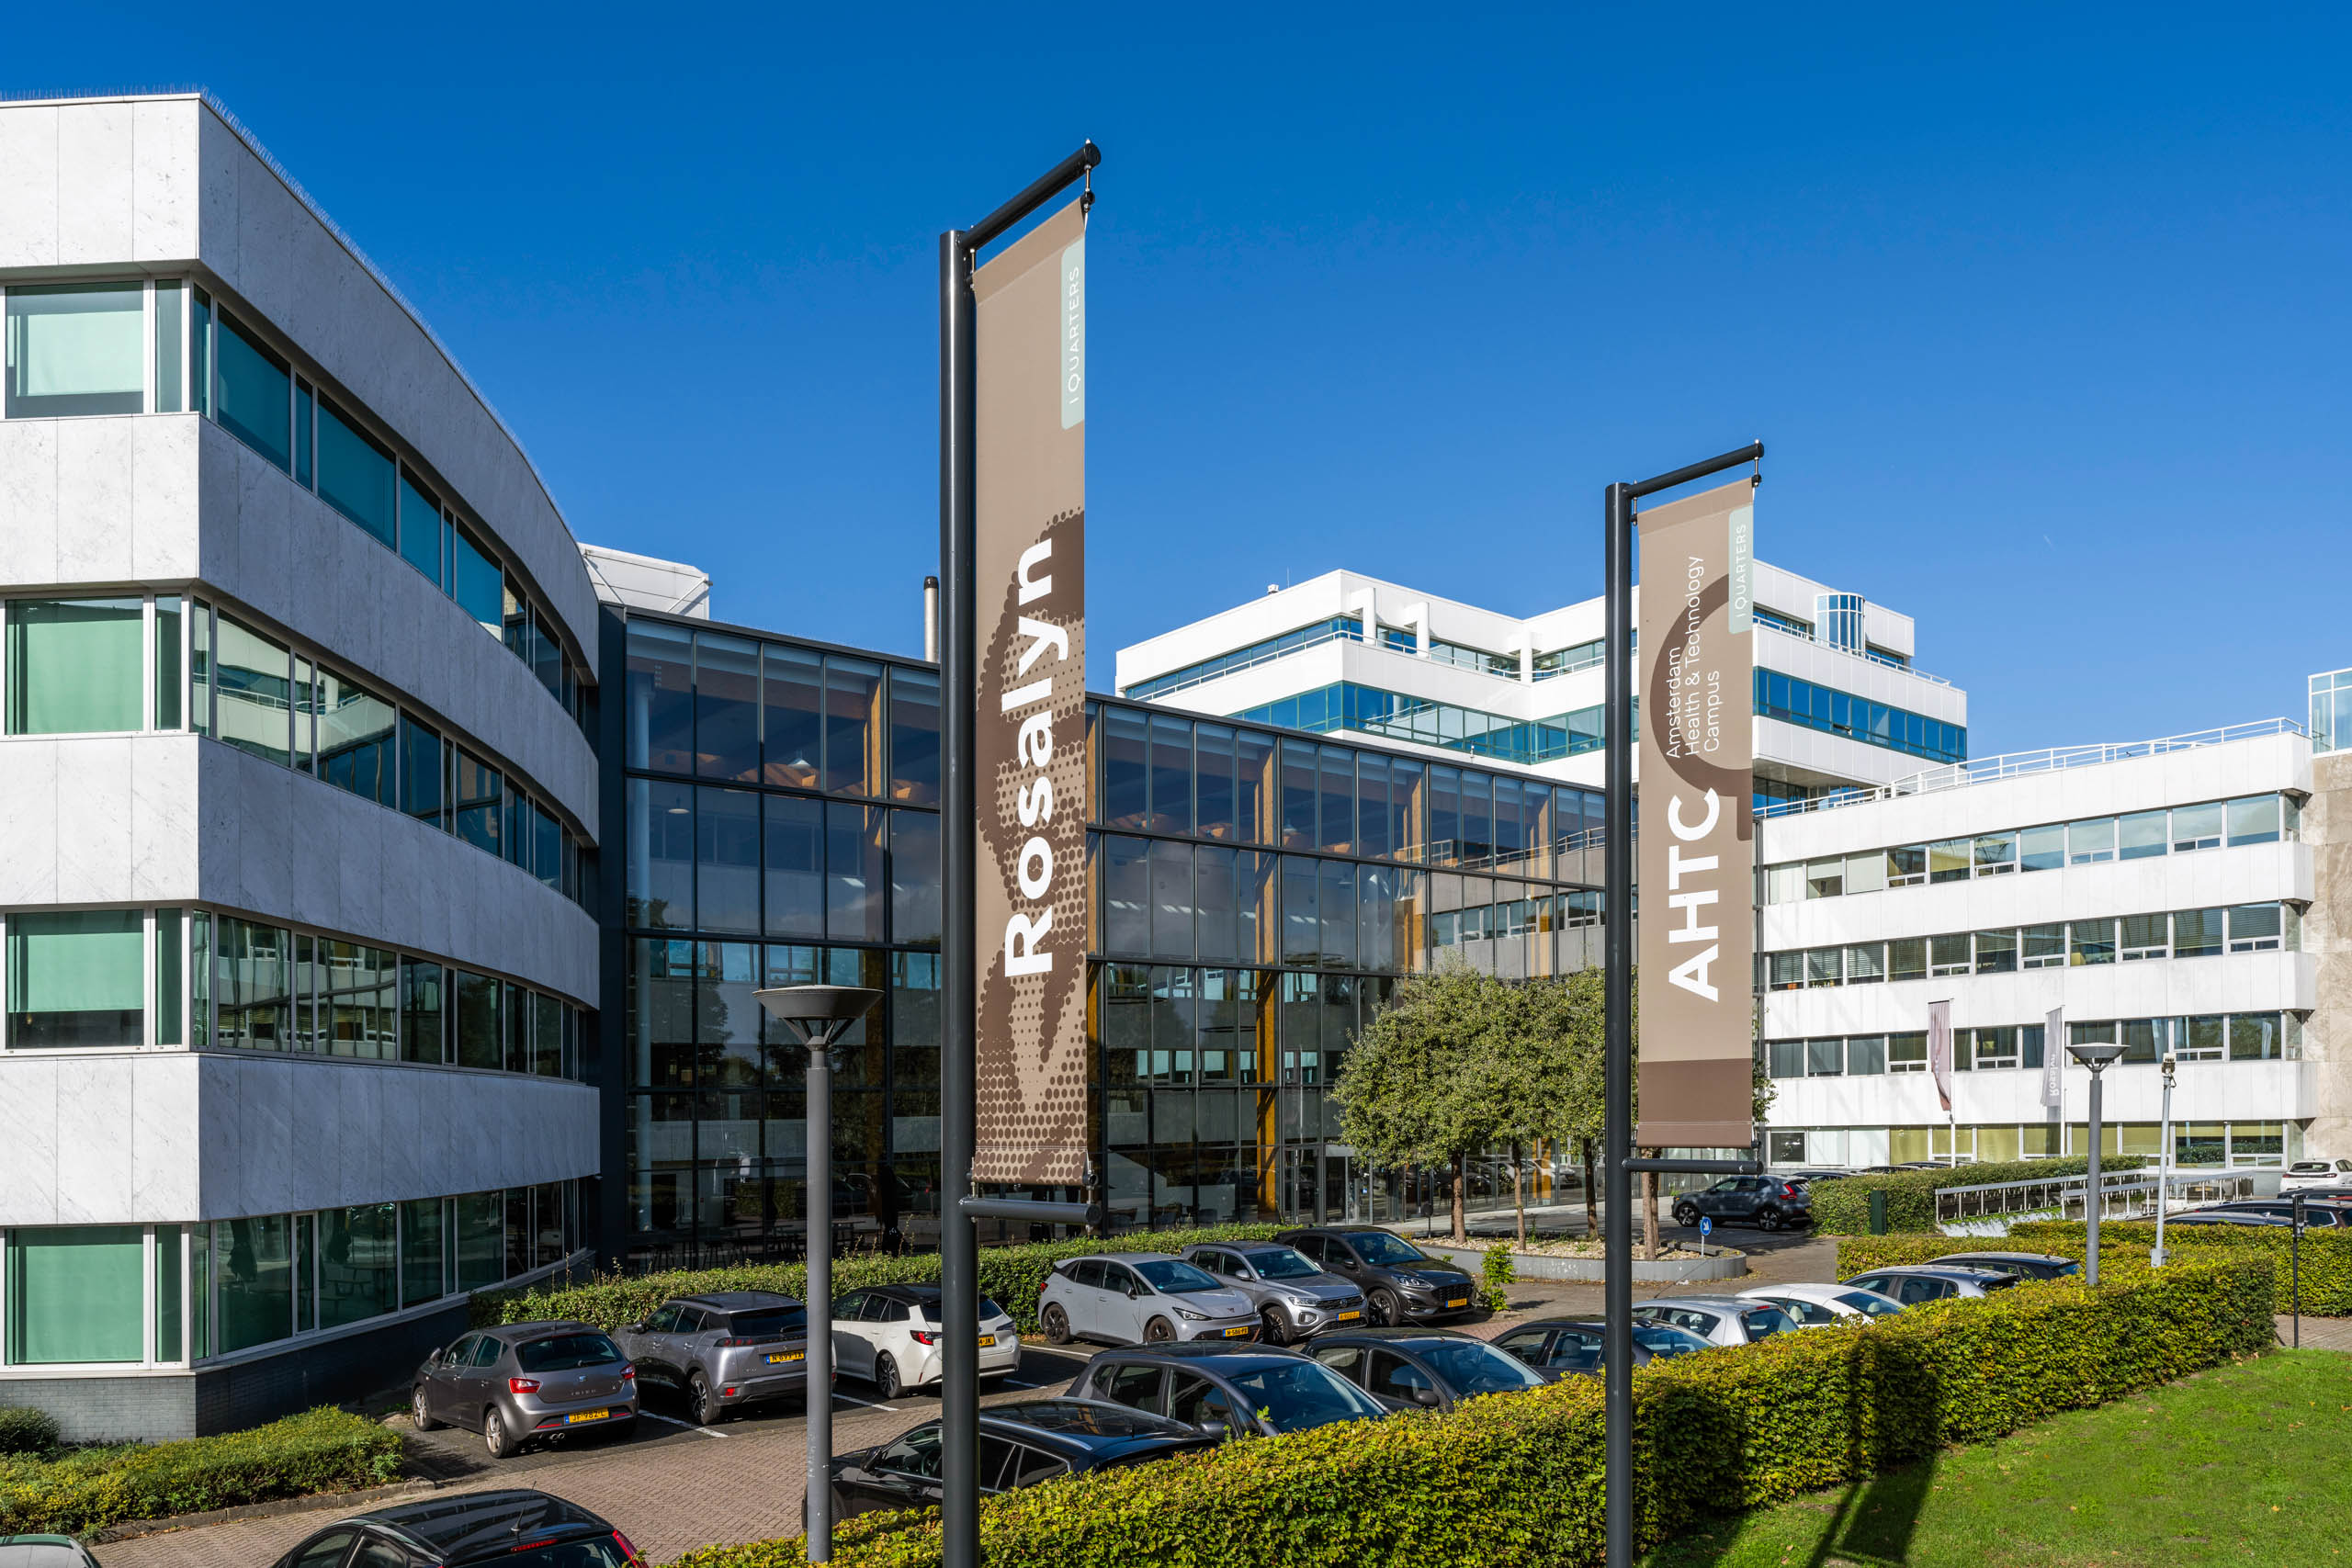
Originally constructed in 1976, Rosalyn has undergone three major renovations that expanded and modernized the building, with the most recent transformation completed in 2020. This latest renovation introduced a spacious glass atrium featuring a company restaurant, a high-standard meeting center, a permanent reception, and a vibrant, design-driven interior.
Rosalyn provides a versatile mix of office space and laboratory facilities ranging from ML1 to ML2+. In addition, the building is equipped with a loading dock, an outdoor terrace, and a rooftop terrace on the fourth floor. Practical amenities include both on-site and underground parking, as well as basement areas for archiving and storage.
 03. DONNA
Completed in 2005, Donna is a modern office building distinguished by its striking glass façade and unique architectural concept. With large glass surfaces on all four sides, each floor offers panoramic views, made possible by a central core that maximizes natural light and openness.
Donna occupies a prominent position within the Life Sciences District, directly adjacent to the A9 motorway, a visible location with excellent signage opportunities. The building welcomes tenants and visitors with a stylish lobby, featuring a grand staircase and a self-service coffee machine for guests. On the ground floor, a coffee corner with seating adds an informal meeting spot, complemented by an inviting outdoor terrace.
Practical amenities include a secure underground car park, ensuring both convenience and accessibility. Altogether, Donna combines distinctive architecture, modern facilities, and a highly visible location in the heart of the district.
 04. FRANCES
Completed in 2000, Frances is a orange brick office building distinguished by its functional layout and inviting atmosphere. Each floor is divided into two wings, connected by a central atrium with staircases. Every wing is equipped with its own restroom facilities, ensuring convenience for tenants. The building also features automatic sunshades combined with an excellent cooling capacity, providing a comfortable working environment year-round.
The ground floor offers a self-service lobby with seating areas, as well as Brasserie Bar Central, a lively meeting point accessible to the entire district. With an à la carte menu, the brasserie is open throughout the day for coffee, drinks, lunch, dinner, or even fully catered company events. Its unique accessibility, both directly from inside the building and from the outside, makes it a central hub for tenants, visitors, and the wider community.
 05. ELISABETH
Originally constructed in 1994, Elisabeth underwent a complete transformation in 2024. The building has been fully stripped and redeveloped into a high-quality mixed-use property combining laboratory and clinical facilities up to ML-3 standard with modern office space.
Sustainability is at the core of the redesign: Elisabeth is fully gas-free and equipped with heat pumps. The expansion with a striking glass atrium has given the building an entirely new façade, while the unique entrance hall features sustainable materials and abundant greenery, creating a welcoming and modern character.
Functional highlights include a spacious goods lift and a dedicated loading and unloading area, ensuring optimal accessibility for laboratory and clinical operations. On the sixth floor, tenants benefit from a high-standard meeting center with direct access to a rooftop terrace, offering panoramic views and an inspiring setting for collaboration.
 06. JENNIFER
Completed in 2000, Jennifer is a modern multi-tenant office building characterized by its dark red brick façade and panoramic views from each floor on the short-end sides of the building.
The property offers a welcoming entrance with a staffed reception desk and a private parking area for tenants. On the ground floor, occupants can, in consultation, make use of shared facilities including a restaurant and a fully equipped meeting center. Recent renovations to the climate control installation systems ensure a comfortable and energy-efficient working environment.
 07. CAROL
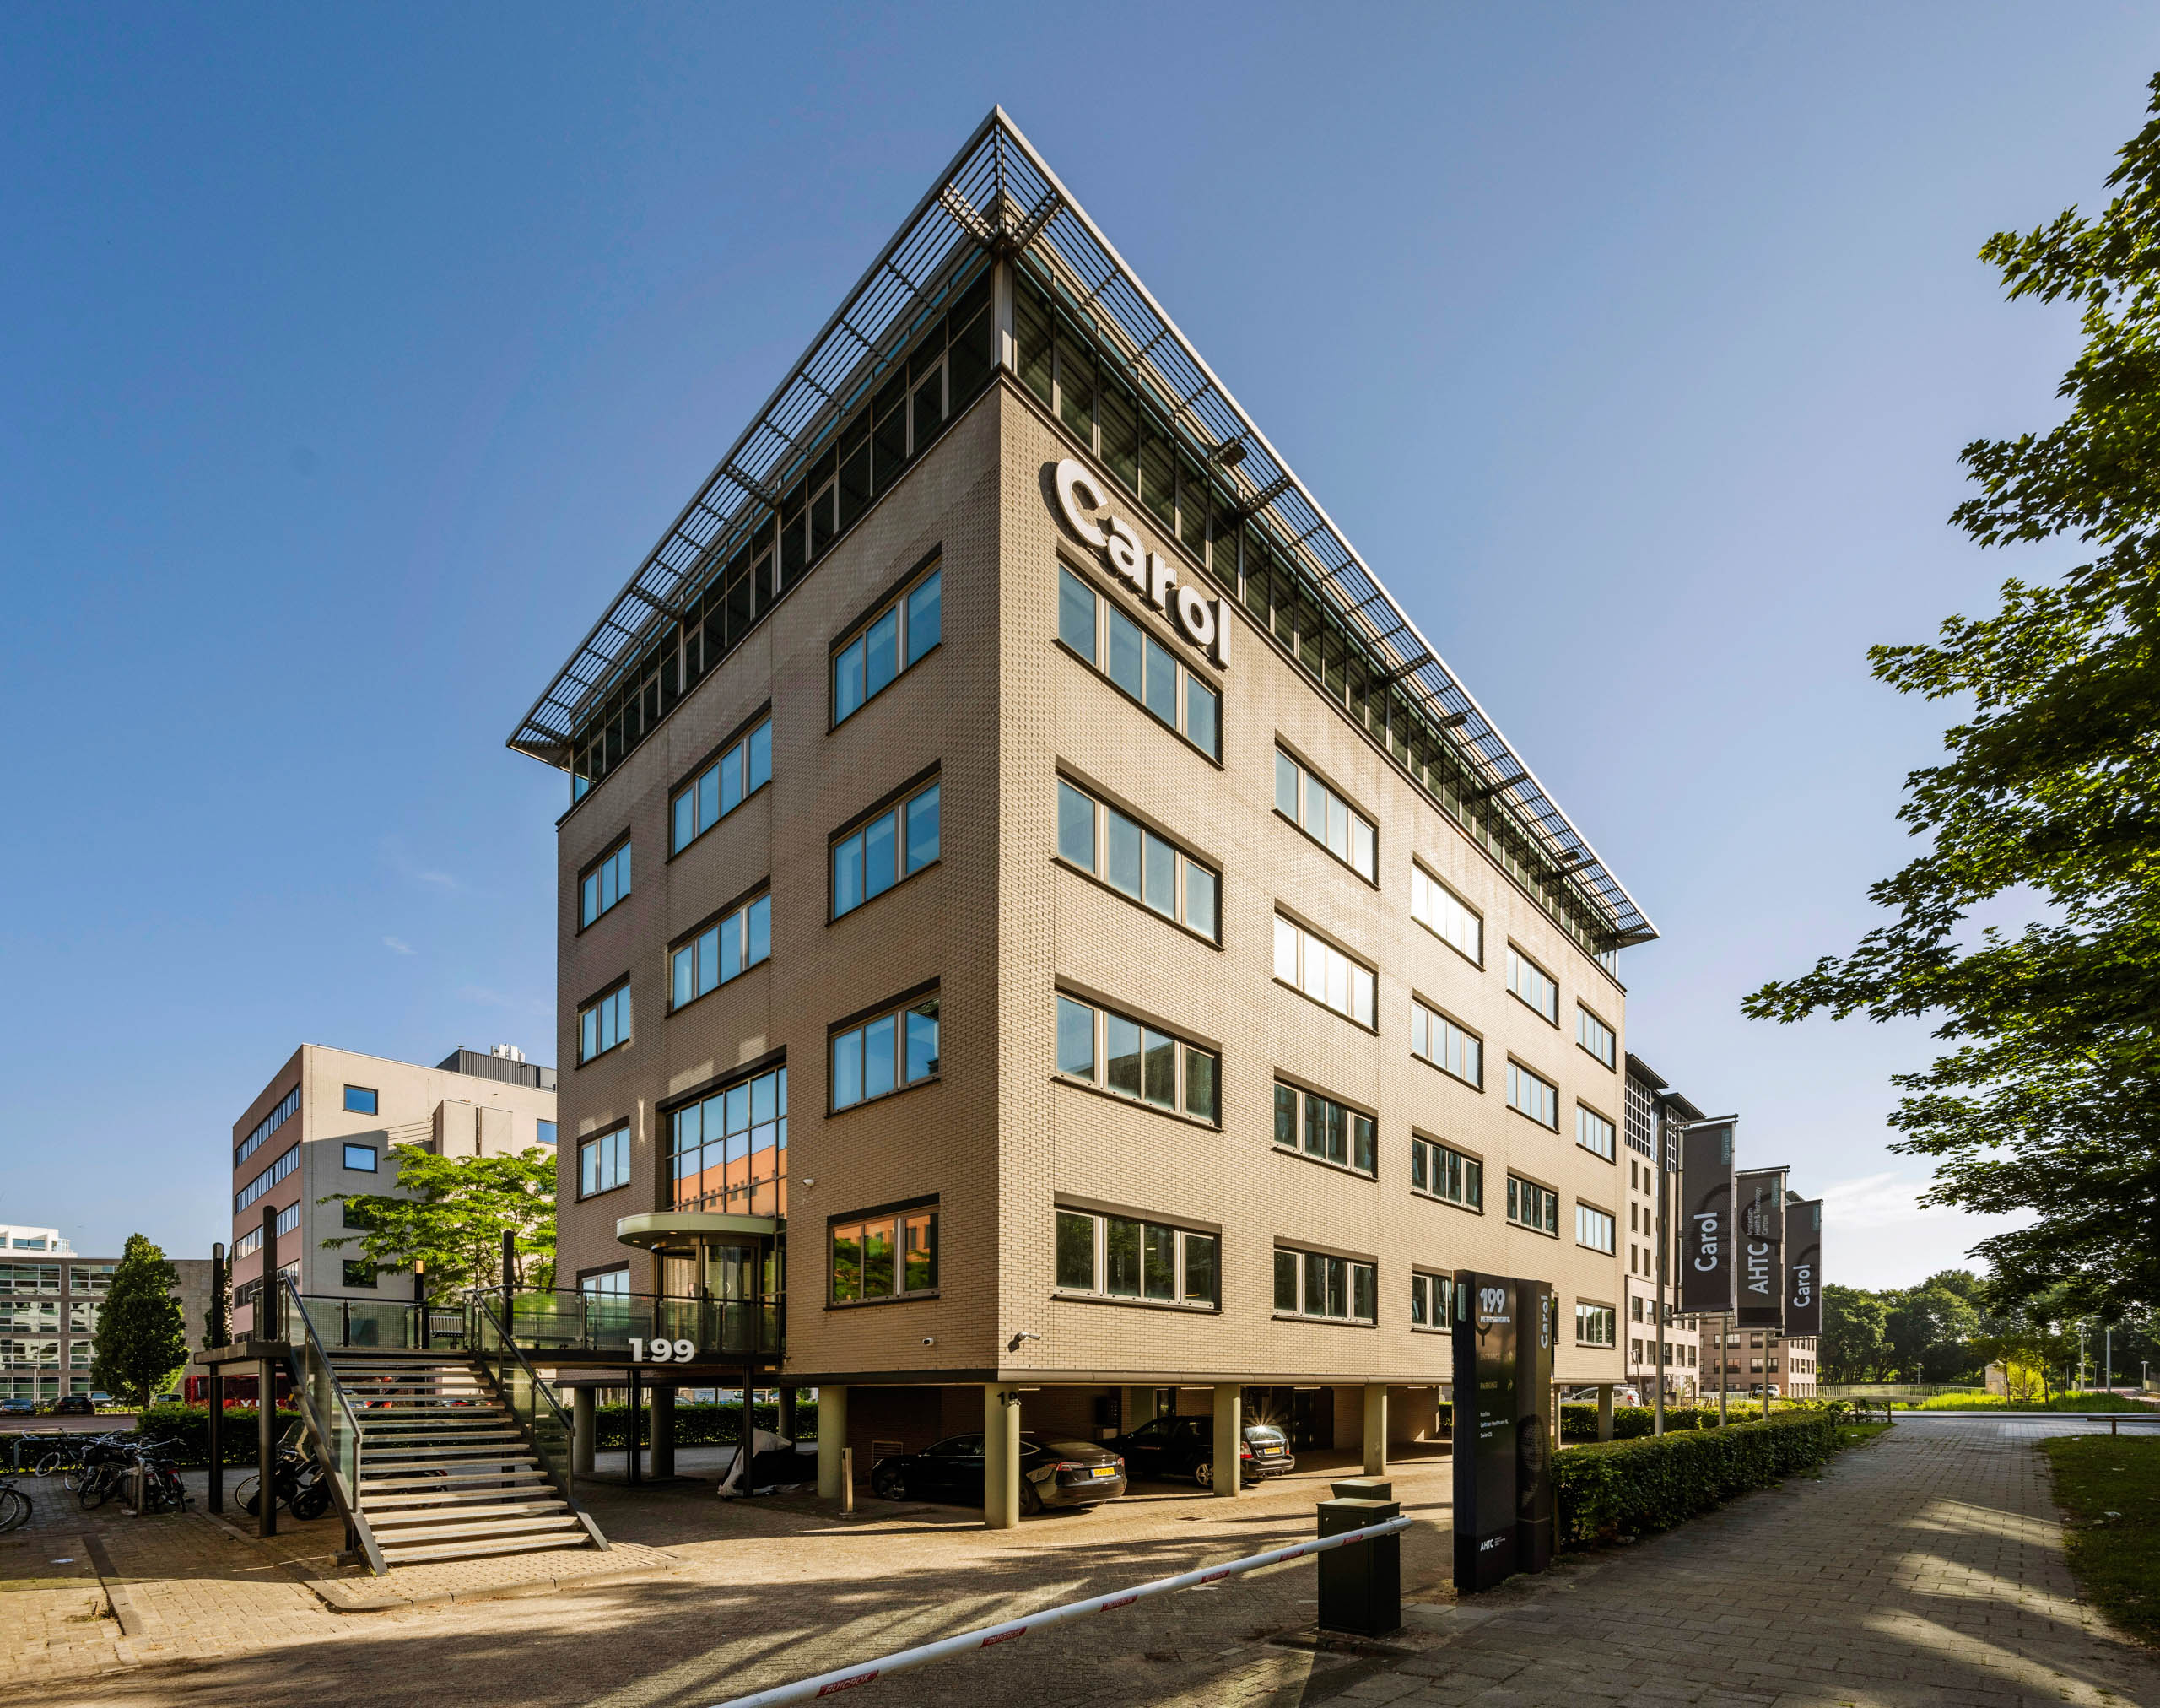
Originally built in 2004 and fully renovated in 2021, the building has been redesigned with a playful character to meet the needs of modern companies. The renovation included the installation of a brand-new climate control system with full air conditioning, energy-efficient LED ceiling islands, and carpeting throughout.
The property offers a mix of office and laboratory spaces, complemented by a welcoming entrance with a fully equipped meeting room. On the first floor, a dedicated general area has been created to relax, host guests, and foster informal interaction, while an additional meeting room is available with all modern conveniences.
 08. LINDA
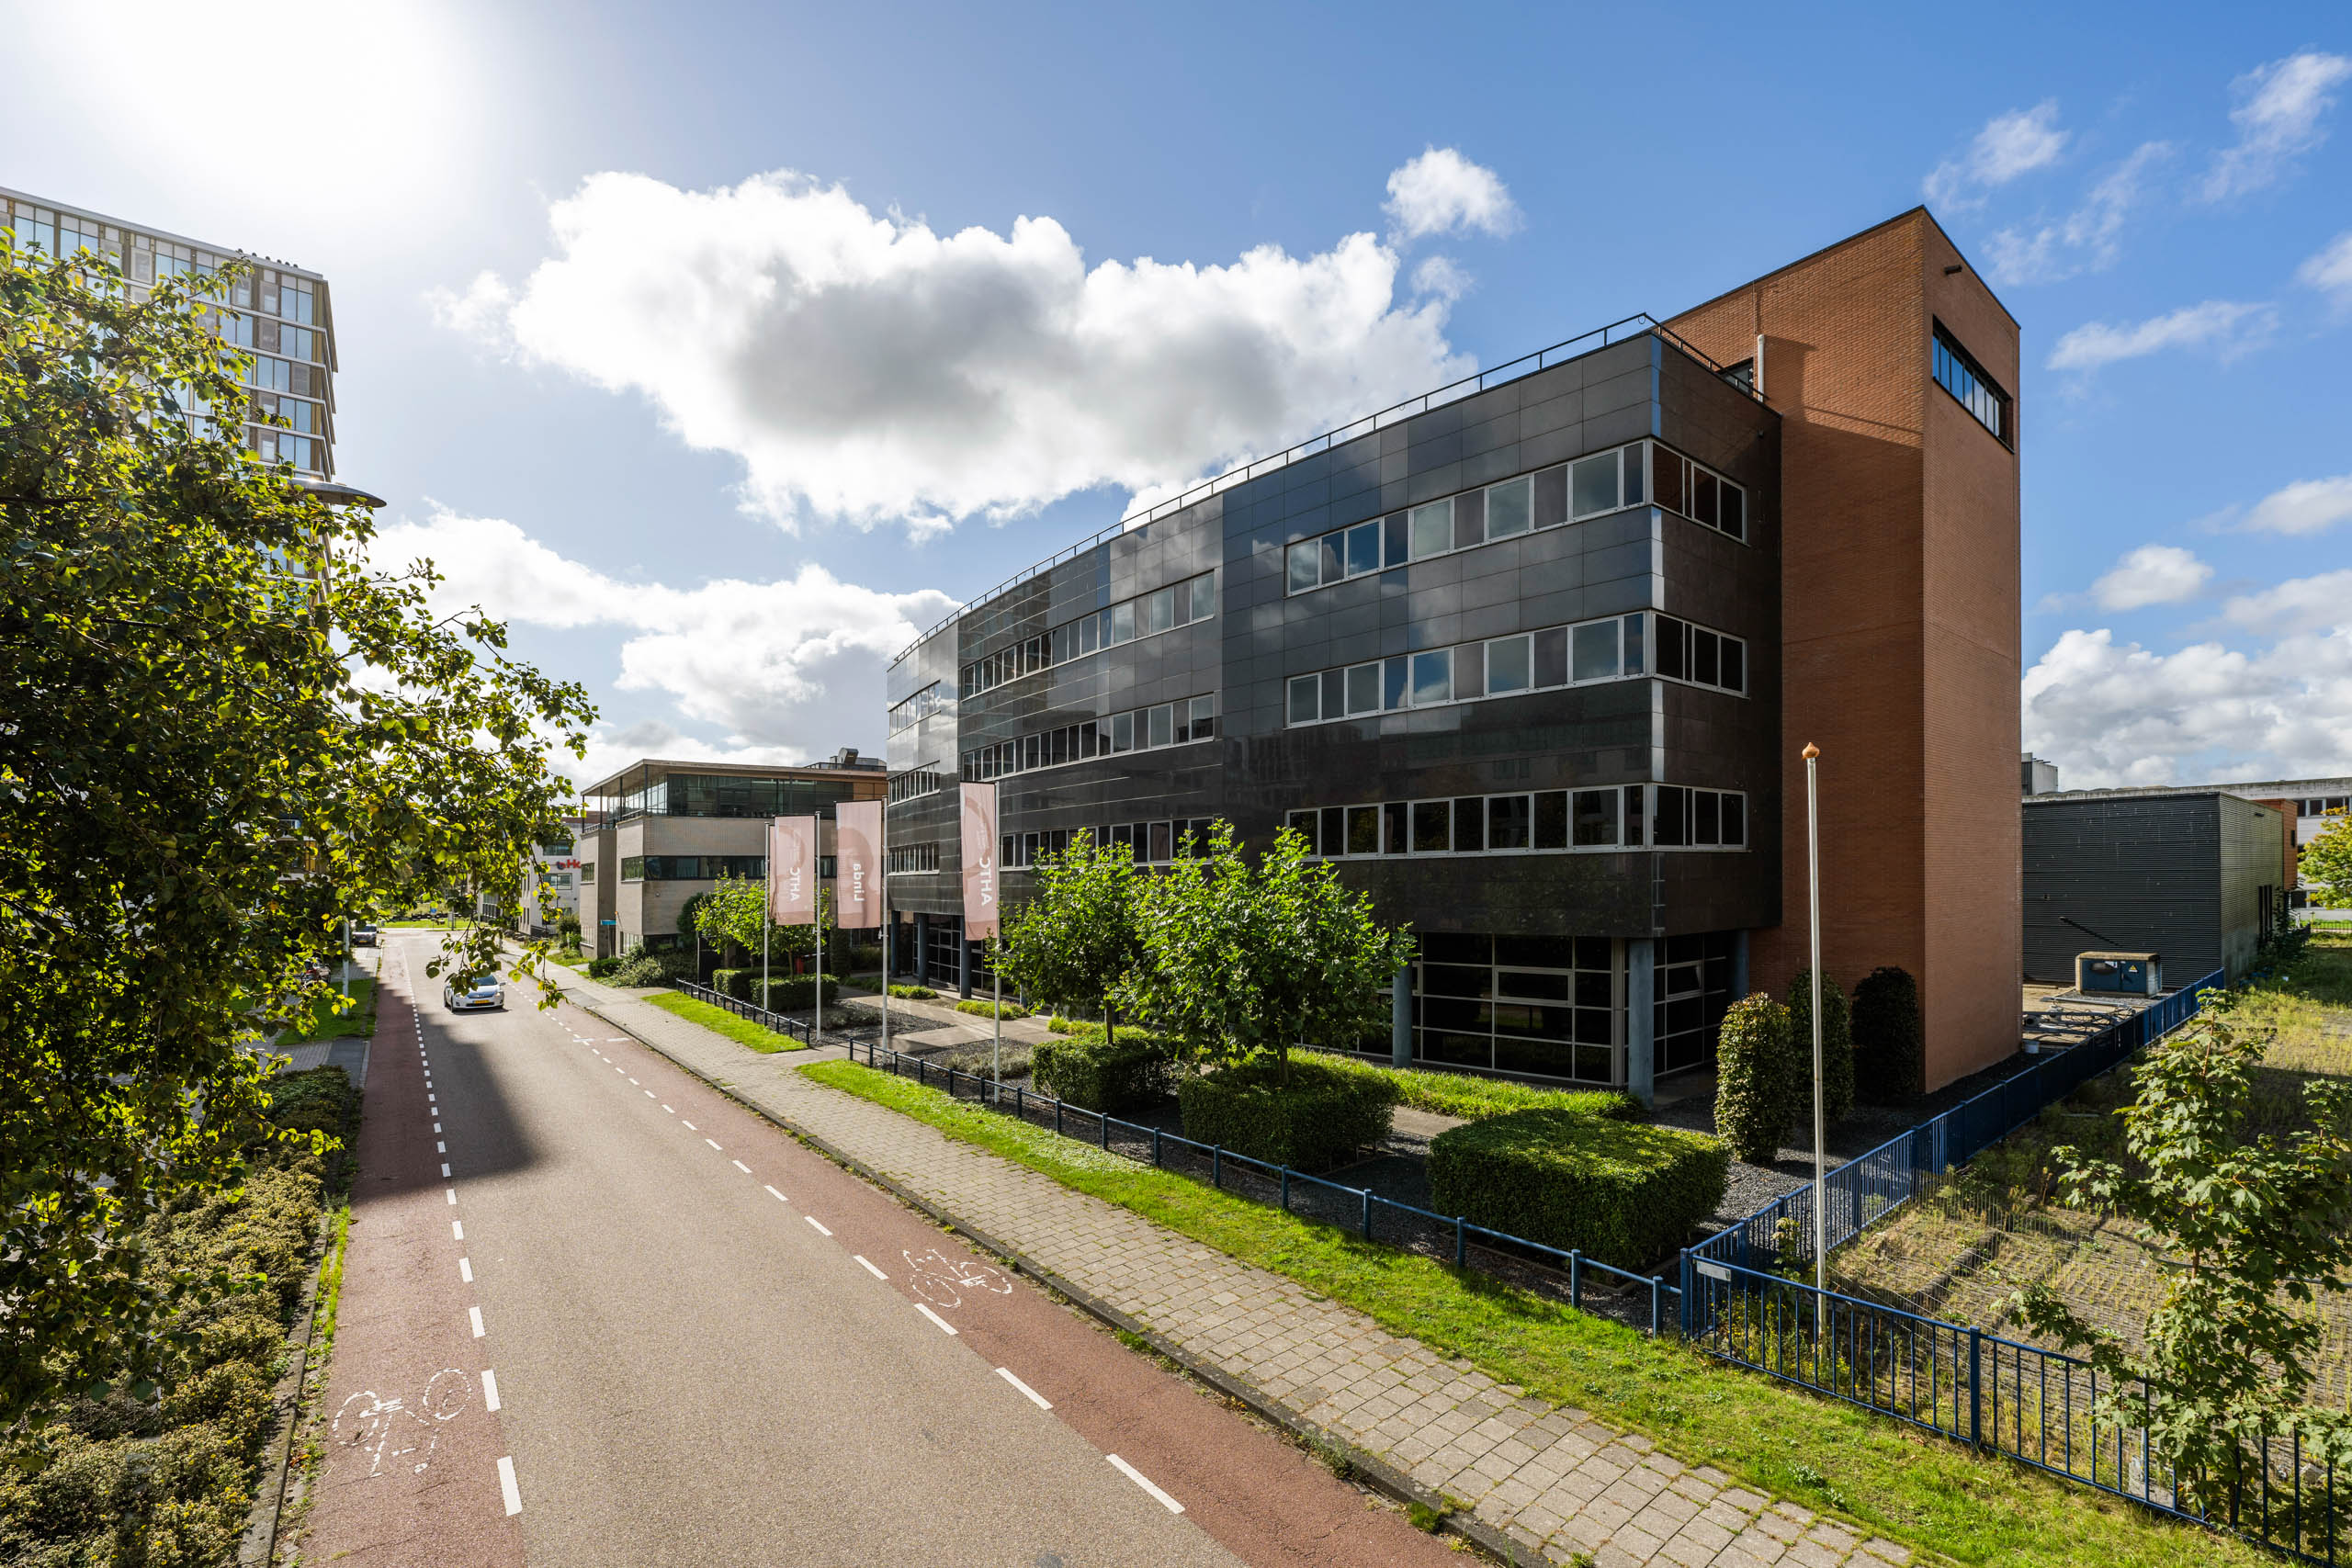
Originally built in 2001, Linda has long served as a dedicated training facility. The building is currently fully stripped and prepared for a complete renovation, including a redesigned entrance. With approximately 2,450 m² of lettable floor area, Linda is ideally suited for single-tenant use.
The flexible structure allows for a tailored fit-out as either office or laboratory space, enabling tenants to create a bespoke working environment. The property further benefits from its own dedicated car park and additional storage facilities, enhancing both convenience and accessibility. In addition, there is the opportunity for dedicated signage on and around the building, further strengthening its visibility and identity.
 09. BARBARA
Barbara is a single-tenant property, currently fully leased to the Dutch Vocational School for Image and Photography (‘Nederlandse Fotovakschool’). With its striking renovated glass façade and ample car parking facilities, the building presents an open and accessible character that perfectly complements its educational use.
 10. DOROTHY
Completed in 2003, Dorothy is a modern office building offering a representative entrance with staffed reception and a secure underground parking garage for both cars and bicycles.
Equipped with modern amenities such as LED lighting and advanced climate control systems, the property provides a comfortable and efficient working environment. The expansive windows flood the office floors with natural light, creating an open and inspiring atmosphere. At the front of the building, a furnished terrace offers the perfect spot for lunch breaks or informal meetings outdoors.
 11. MARIE
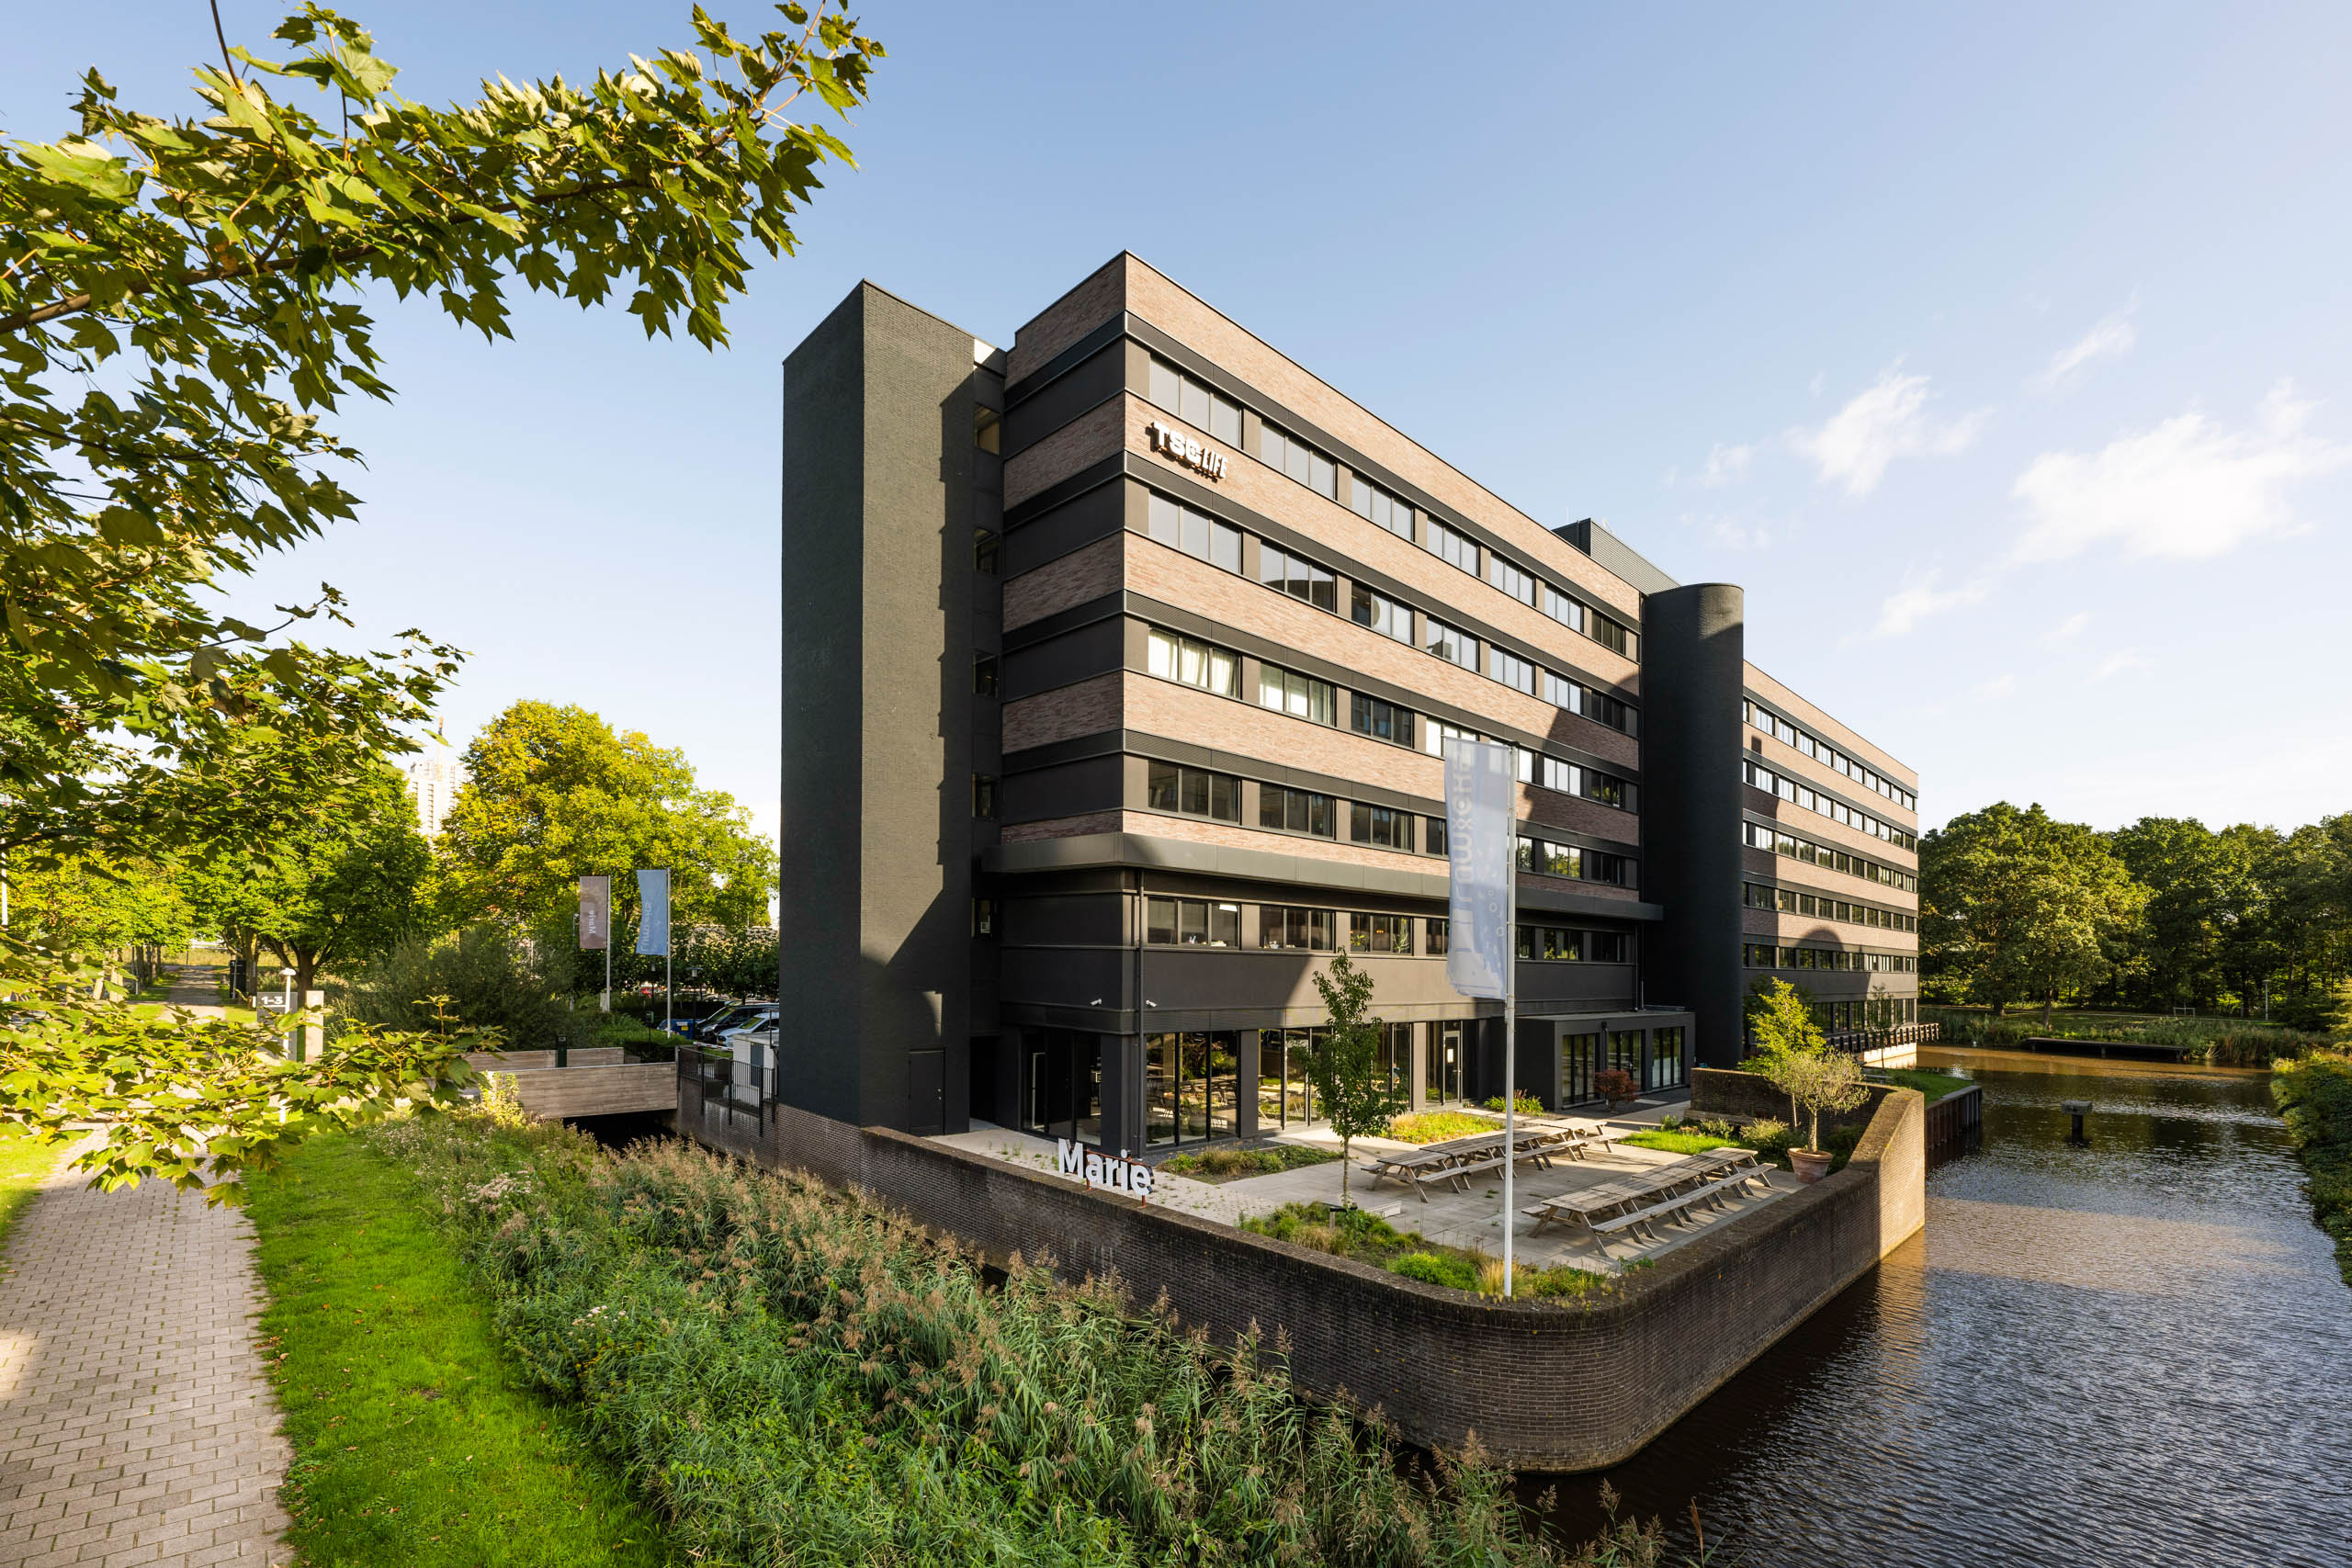
The Marie Building combines office and laboratory spaces in a high-quality environment tailored to modern tenants. Fully renovated in 2021, the property received a complete exterior renewal with an insulated façade, new window frames, and high-performance energy-saving glass, giving the building a fresh and sustainable appearance.
Inside, the building is equipped with state-of-the-art installations, including LED lighting with daylight and presence detection, metal climate ceilings providing both heating and cooling, and a ventilation system with individual in- and exhaust per grid module. Automatic doors in the general areas add both comfort and accessibility.
The ground floor forms the vibrant heart of the building, featuring a restaurant with a waterfront terrace, a stylish bar facility, and a modern meeting center. These amenities make Marie not only a place to work, but also a space to meet, relax, and collaborate.
-
 Stichting 113 Zelfmoordpreventie – Building Ada
“Stichting 113 zelfmoordpreventie is located at the AHTC Campus, and works towards its mission: a country where no one dies alone and desperate by suicide. Our location within walking distance of Holendrecht station makes us easily accessible to employees from all directions. This allows us to have the best people in the best place. In addition to providing assistance, 113 is committed to research, collaborative projects and breaking the taboo on talking about suicide.”
-
 Eva Rennen, Co-founder & COO Nostics – Building Carol
“We moved to the AHTC campus with Nostics a few years ago because we needed more laboratory and office space in a location that is easily accessible. What’s great about AHTC is that many other medical companies are based here, and the landlord has extensive experience in building labs and the necessary facilities.
For a startup, setting up and investing in a lab can be challenging, so this experience made it much easier for us to get started. Because there are several buildings on the campus with meeting rooms, our team also gets to work in different environments, which is fantastic. We recently decided to expand and look forward to continuing to grow on the campus for many years to come.”
-
 Pharmacces – Building Ada
“AHTC is a great place to work. The building’s convenient location and easy accessibili-ty by both car and public transport make commuting very easy. The quiet and pleasant working environment provides the perfect setting for productivity and focus. Recent renovations at the entrance of the Ada building have given the space a fresh, modern and professional look, creating a welcoming first impression.The canteen also offers a good variety of tasty lunch options.”
-
 Jorien Nijland, Medical director and abortion doctor – Building Ada
“As an organisation, we enjoy a pleasant atmosphere throughout the building for our employees and clients. The facilities are good and the spaces look well maintained. We have a good relationship with the campus management (IQPM). Communication is smooth and professional. Parking for all employees is difficult at the building itself, but a suitable solution has been found in the surrounding area on the Campus.”
-
 TRAINM – Building Dorothy
“At Stichting TRAINM Netherlands, our neurological patients experience comfort and convenience from the moment they arrive. The location is easily accessible and offers lots of parking spaces, so you can arrive without any worries. Upon entering, they are warmly welcomed. Thanks to the excellent accessibility of the building, including spacious elevators, our second-floor space is easily reachable for wheelchair users as well. This allows our patients to feel immediately welcome and at ease.”
-
 TSC Life – Building Marie
At TSC Life, we rent both offices and labs on different floors at AHTC, where the modern facilities and smooth accessibility support our daily operations. As a company innovating in healthcare for over 30 years, we value being part of a dynamic community of forward-thinking organizations like ours.
TSC Life is very pleased with its choice of the AHTC campus. The campus brings us close to other leading healthcare companies, has excellent facilities and offers a pleasant, professional environment in which our teams can work optimally. In addition, accessibility for our employees and partners is excellent, which makes the location even more attractive to us.
-
 Lipology – Building Frances
Since Lipology moved to the AHTC campus, we have found this location to be a professional and high-quality environment that perfectly matches our positioning as a high-quality focus clinic.
Accessibility is a major advantage for our clients. The central location, a large parking area and modern appearance contribute to the overall experience that we at Lipology consider important: quality, tranquillity and professionalism.
In addition, the collaboration with I-Quarters is pleasant and professional, and their extensive experience in the medical field is a major advantage. This makes this location not only practical for Lipology, but also a strong strategic choice.
-
 Purdey Boenink-Axwijk, Dentist – Building Elisabeth
1,5 year ago, I opened the doors of my dental practice, Evidentaal, on
Paalbergweg in the AHTC campus, and I am very enthusiastic about this beautiful location in Amsterdam and the collaboration with DutchRE.DutchRE is investing heavily in the further development of the neighbourhood. In recent years, for example, there has been a lot of development in the area near the AMC. The area’s specific medical character, many homes and plans for further development really appealed to me. My practice is located on the ground floor of the Elisabeth building and has been beautifully renovated in collaboration with DutchRE. The other floors have also been beautifully renovated and certainly offer space and lab spaces for all kinds of interested parties.
The potential of this developing area, where so much medical knowledge comes together, is evident to me. In addition, the plans to build a large number of houses in the neighbourhood in the near future make it particularly attractive for my practice to be able to work in this location. I am convinced that many more companies will follow, recognising that this unique location in Amsterdam is the best place in our country for medical companies.